

- 2 Bed
- 2 Bath
- 1295 sqft
- Built in 1908
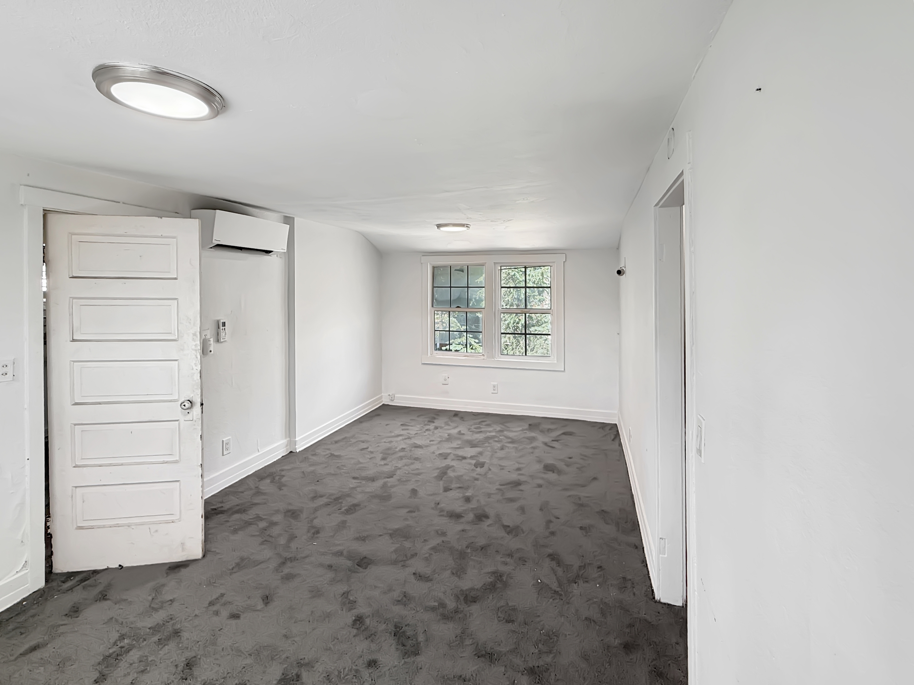
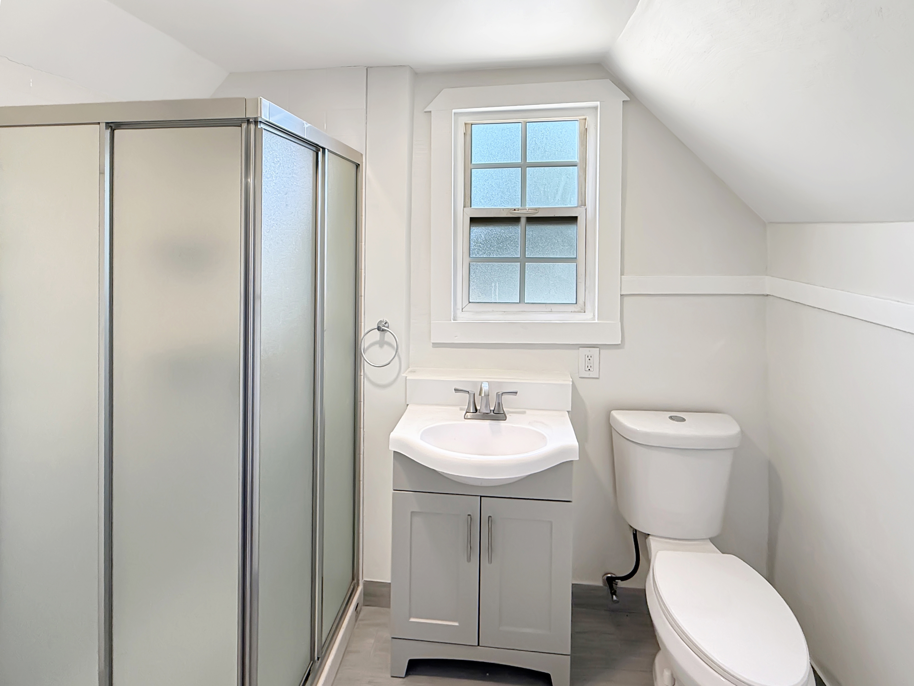
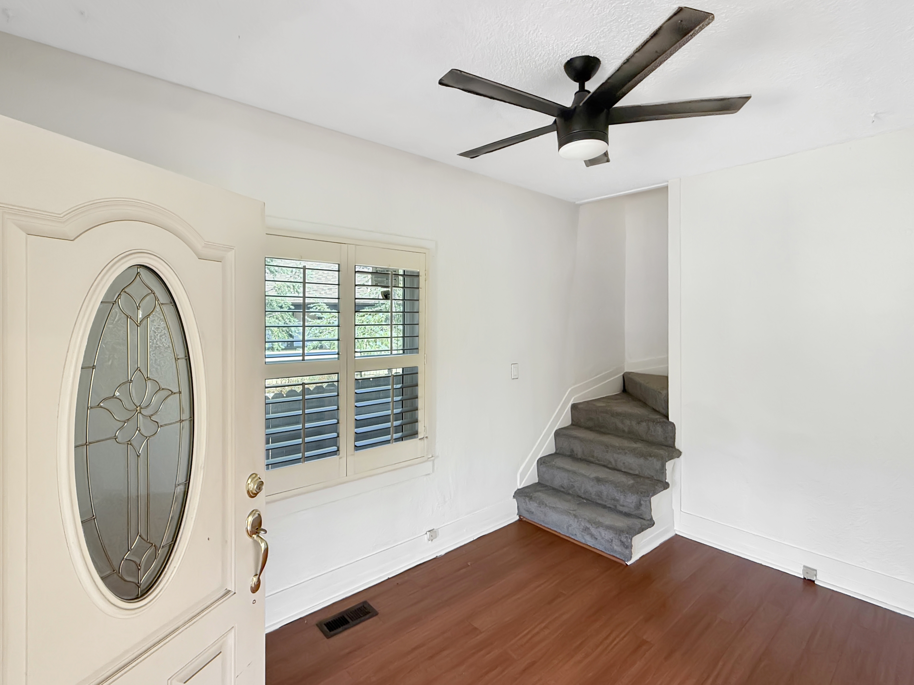
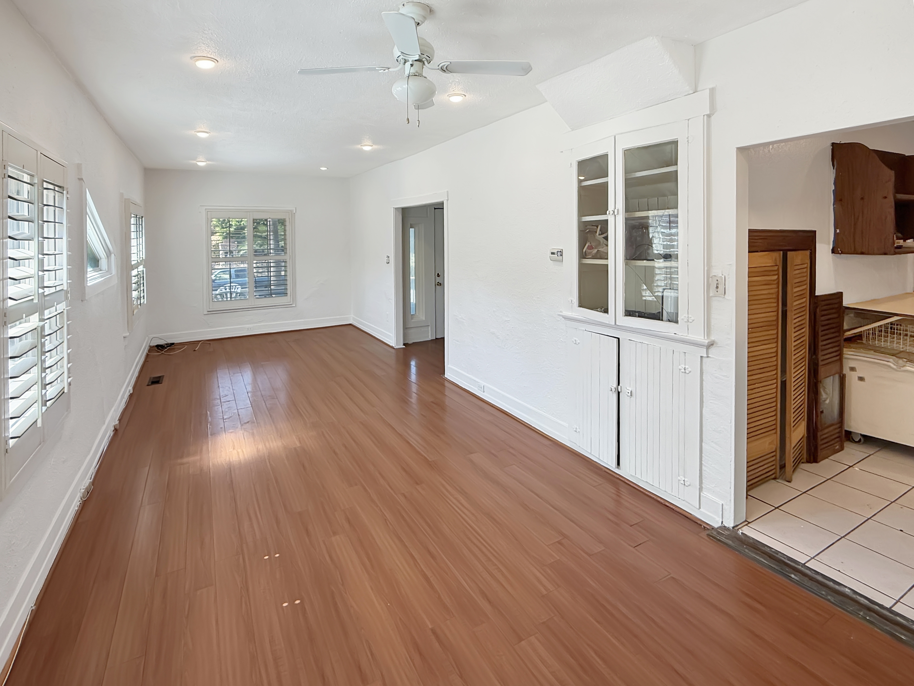
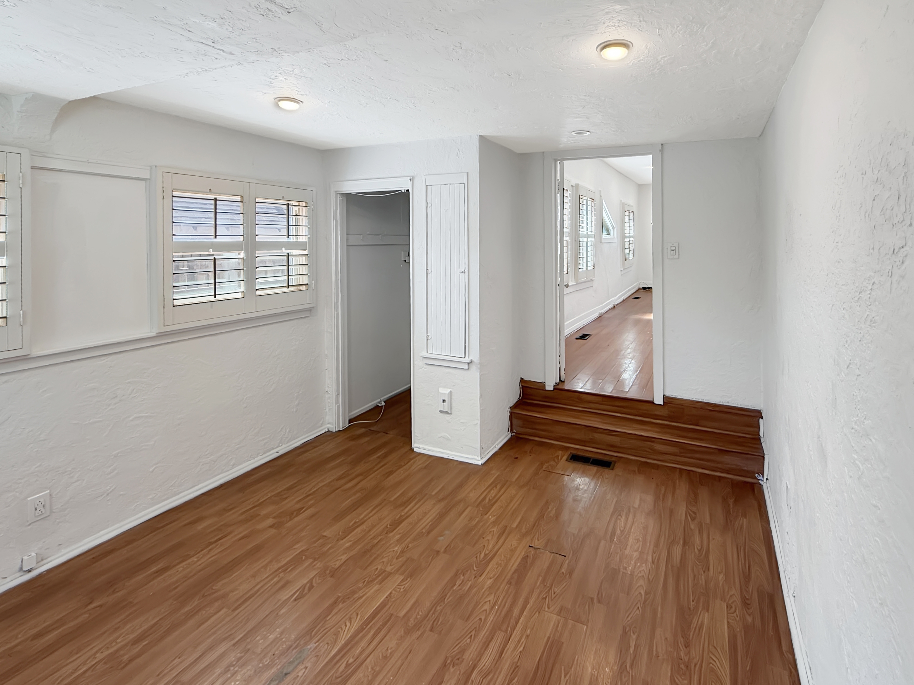
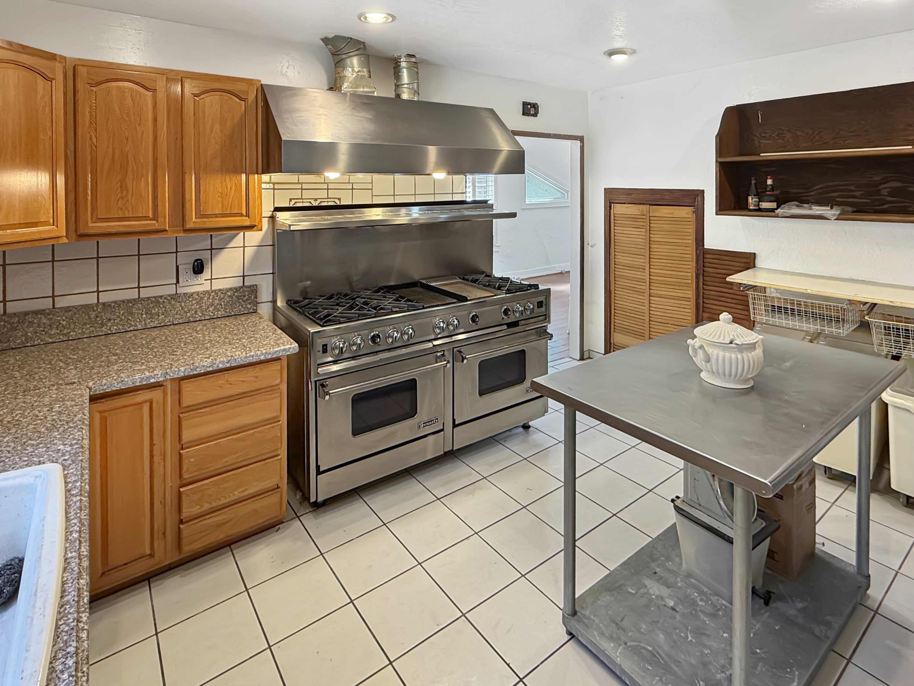
Welcome to 1824 Lundy Avenue, a character-filled 2-bedroom, 2-bathroom two-story Pasadena home offering unbeatable value at $3,800/month with ALL utilities included! This property blends vintage charm with modern upgrades, including updated bathrooms on both levels and secure, electric-gated rear parking for two cars with a shared EV charging station. Main Level: Entry & Living: Large front porch, spacious foyer with a ceiling fan, and an open-concept living/dining room with laminate flooring and wood shutters. Kitchen: Big kitchen equipped with a gourmet stove, plus an in-unit washer and dryer. Bed & Bath: Ground-floor bedroom with a large closet. The adjacent bathroom features tile floors, tile walls, and a newly refinished shower-in-tub. Climate Control: Central AC ensures the first floor stays perfectly cool. Upper Level: Fresh Updates: Brand-new gray carpeting on the stairs and throughout the upper level. Bedroom & Bonus Room: The upstairs bedroom has a large closet and connects to a separate bonus room—ideal for a home office, den, or massive walk-in closet. Remodeled Bath: Completely updated bathroom showcasing a modern corner shower, updated sink, toilet, and sleek tile floors. Climate Control: A modern mini-split AC system with a remote provides targeted cooling. Parking & Terms: Utilities: All utilities are included in the lease. Parking: 2-car rear parking accessed via a secure electric gate, featuring an EV charger (shared with the rear ADU). Exterior Access: Access is currently limited strictly to the rear parking area; there is no yard usage included at this time.
Welcome to 1824 Lundy Avenue, a character-filled 2-bedroom, 2-bathroom two-story Pasadena home offering unbeatable value at $3,800/month with ALL utilities included! This property blends vintage charm with modern upgrades, including updated bathrooms on both levels and secure, electric-gated rear parking for two cars with a shared EV charging station. Main Level: Entry & Living: Large front porch, spacious foyer with a ceiling fan, and an open-concept living/dining room with laminate flooring and wood shutters. Kitchen: Big kitchen equipped with a gourmet stove, plus an in-unit washer and dryer. Bed & Bath: Ground-floor bedroom with a large closet. The adjacent bathroom features tile floors, tile walls, and a newly refinished shower-in-tub. Climate Control: Central AC ensures the first floor stays perfectly cool. Upper Level: Fresh Updates: Brand-new gray carpeting on the stairs and throughout the upper level. Bedroom & Bonus Room: The upstairs bedroom has a large closet and connects to a separate bonus room—ideal for a home office, den, or massive walk-in closet. Remodeled Bath: Completely updated bathroom showcasing a modern corner shower, updated sink, toilet, and sleek tile floors. Climate Control: A modern mini-split AC system with a remote provides targeted cooling. Parking & Terms: Utilities: All utilities are included in the lease. Parking: 2-car rear parking accessed via a secure electric gate, featuring an EV charger (shared with the rear ADU). Exterior Access: Access is currently limited strictly to the rear parking area; there is no yard usage included at this time.
- Microwave
- Air conditioner
- Refrigerator
- Dishwasher
- Stove and oven
- Dryer
- Heat
- Laundry hookup
- Washer
- Carpet
- Ceiling fan
- Disposal
- Climate control
- Kitchen island
- Tile floors
- View
- Vinyl floors
- Parking
- Gate
- Gas
- Electric
- Trash
- Water
- HotWater
- Heat
- AirCon
- Sewer
- 626-921-5621
- andy@c21village.com
- http://vpm123.managebuilding.com
$5,000.00 security deposit